Vision Tech Solutions – CIVIL | INTERIOR | MEP | AUXILIARY SERVICES
Hospital Interior
Hospital • Commercial

Hospital Interior

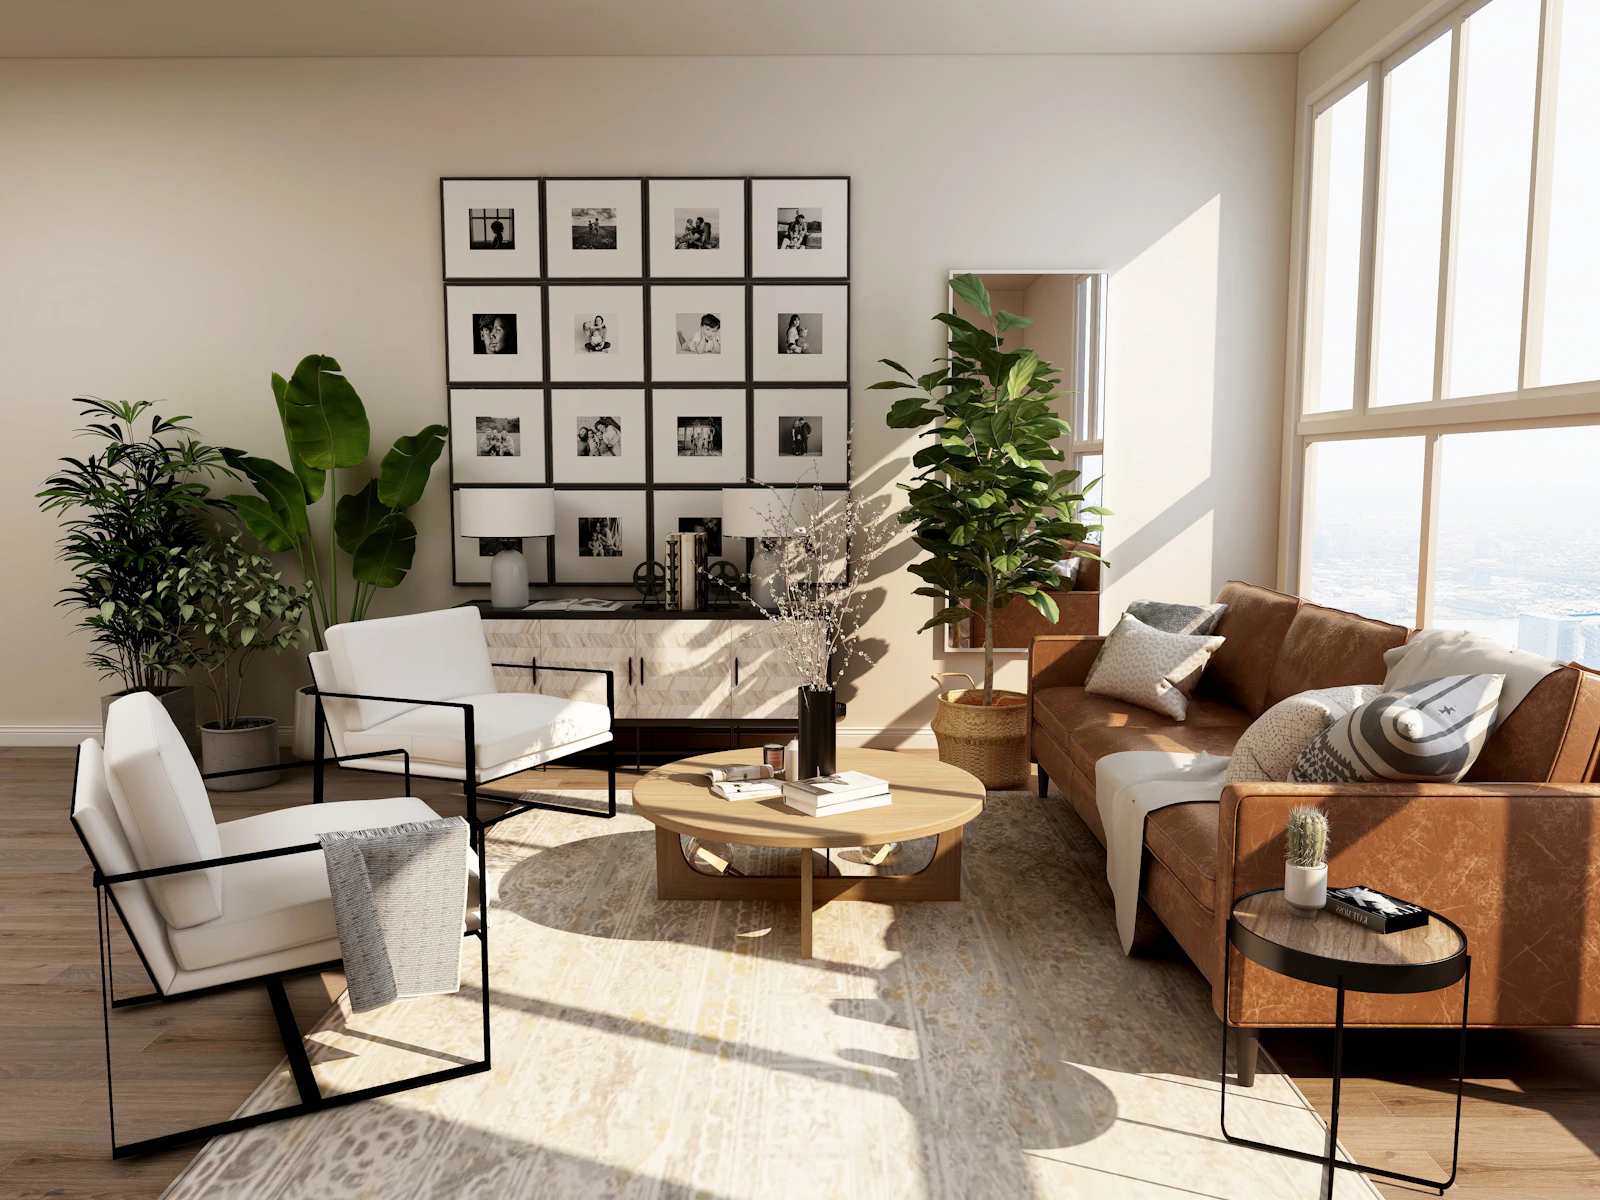
Next-generation healing architecture combining five-star hospitality comfort with international clinical hygiene and NABH compliance.

LOCATION
Gachibowli, Hyderabad
CATEGORY
Hospital (Commercial)
BUILT-UP AREA
8,500 Sq. Ft.
COMPLETION YEAR
2025
ARCHITECTURAL NARRATIVE

Design Concept & Turnkey Execution

Evidence-based biophilic healing design that reduces patient anxiety and accelerates recovery while optimizing nurse station ergonomics and clinical workflows.

Engineering Challenges

Coordinating double-height structural glazing, concealed VRV air-conditioning, acoustic isolation, and bespoke natural stone cladding within a strict turnkey schedule.

Solutions Provided

BIM clash detection prior to civil work, factory-finished European veneer joinery, and programmable DALI lighting scenes.

Discuss a Similar Project in Hyderabad
Hospital Interior
VISUAL DOCUMENTATION

Project Photography Gallery (Click to Enlarge)

MORE FROM OUR PORTFOLIO

Related Turnkey Projects

View All Projects